


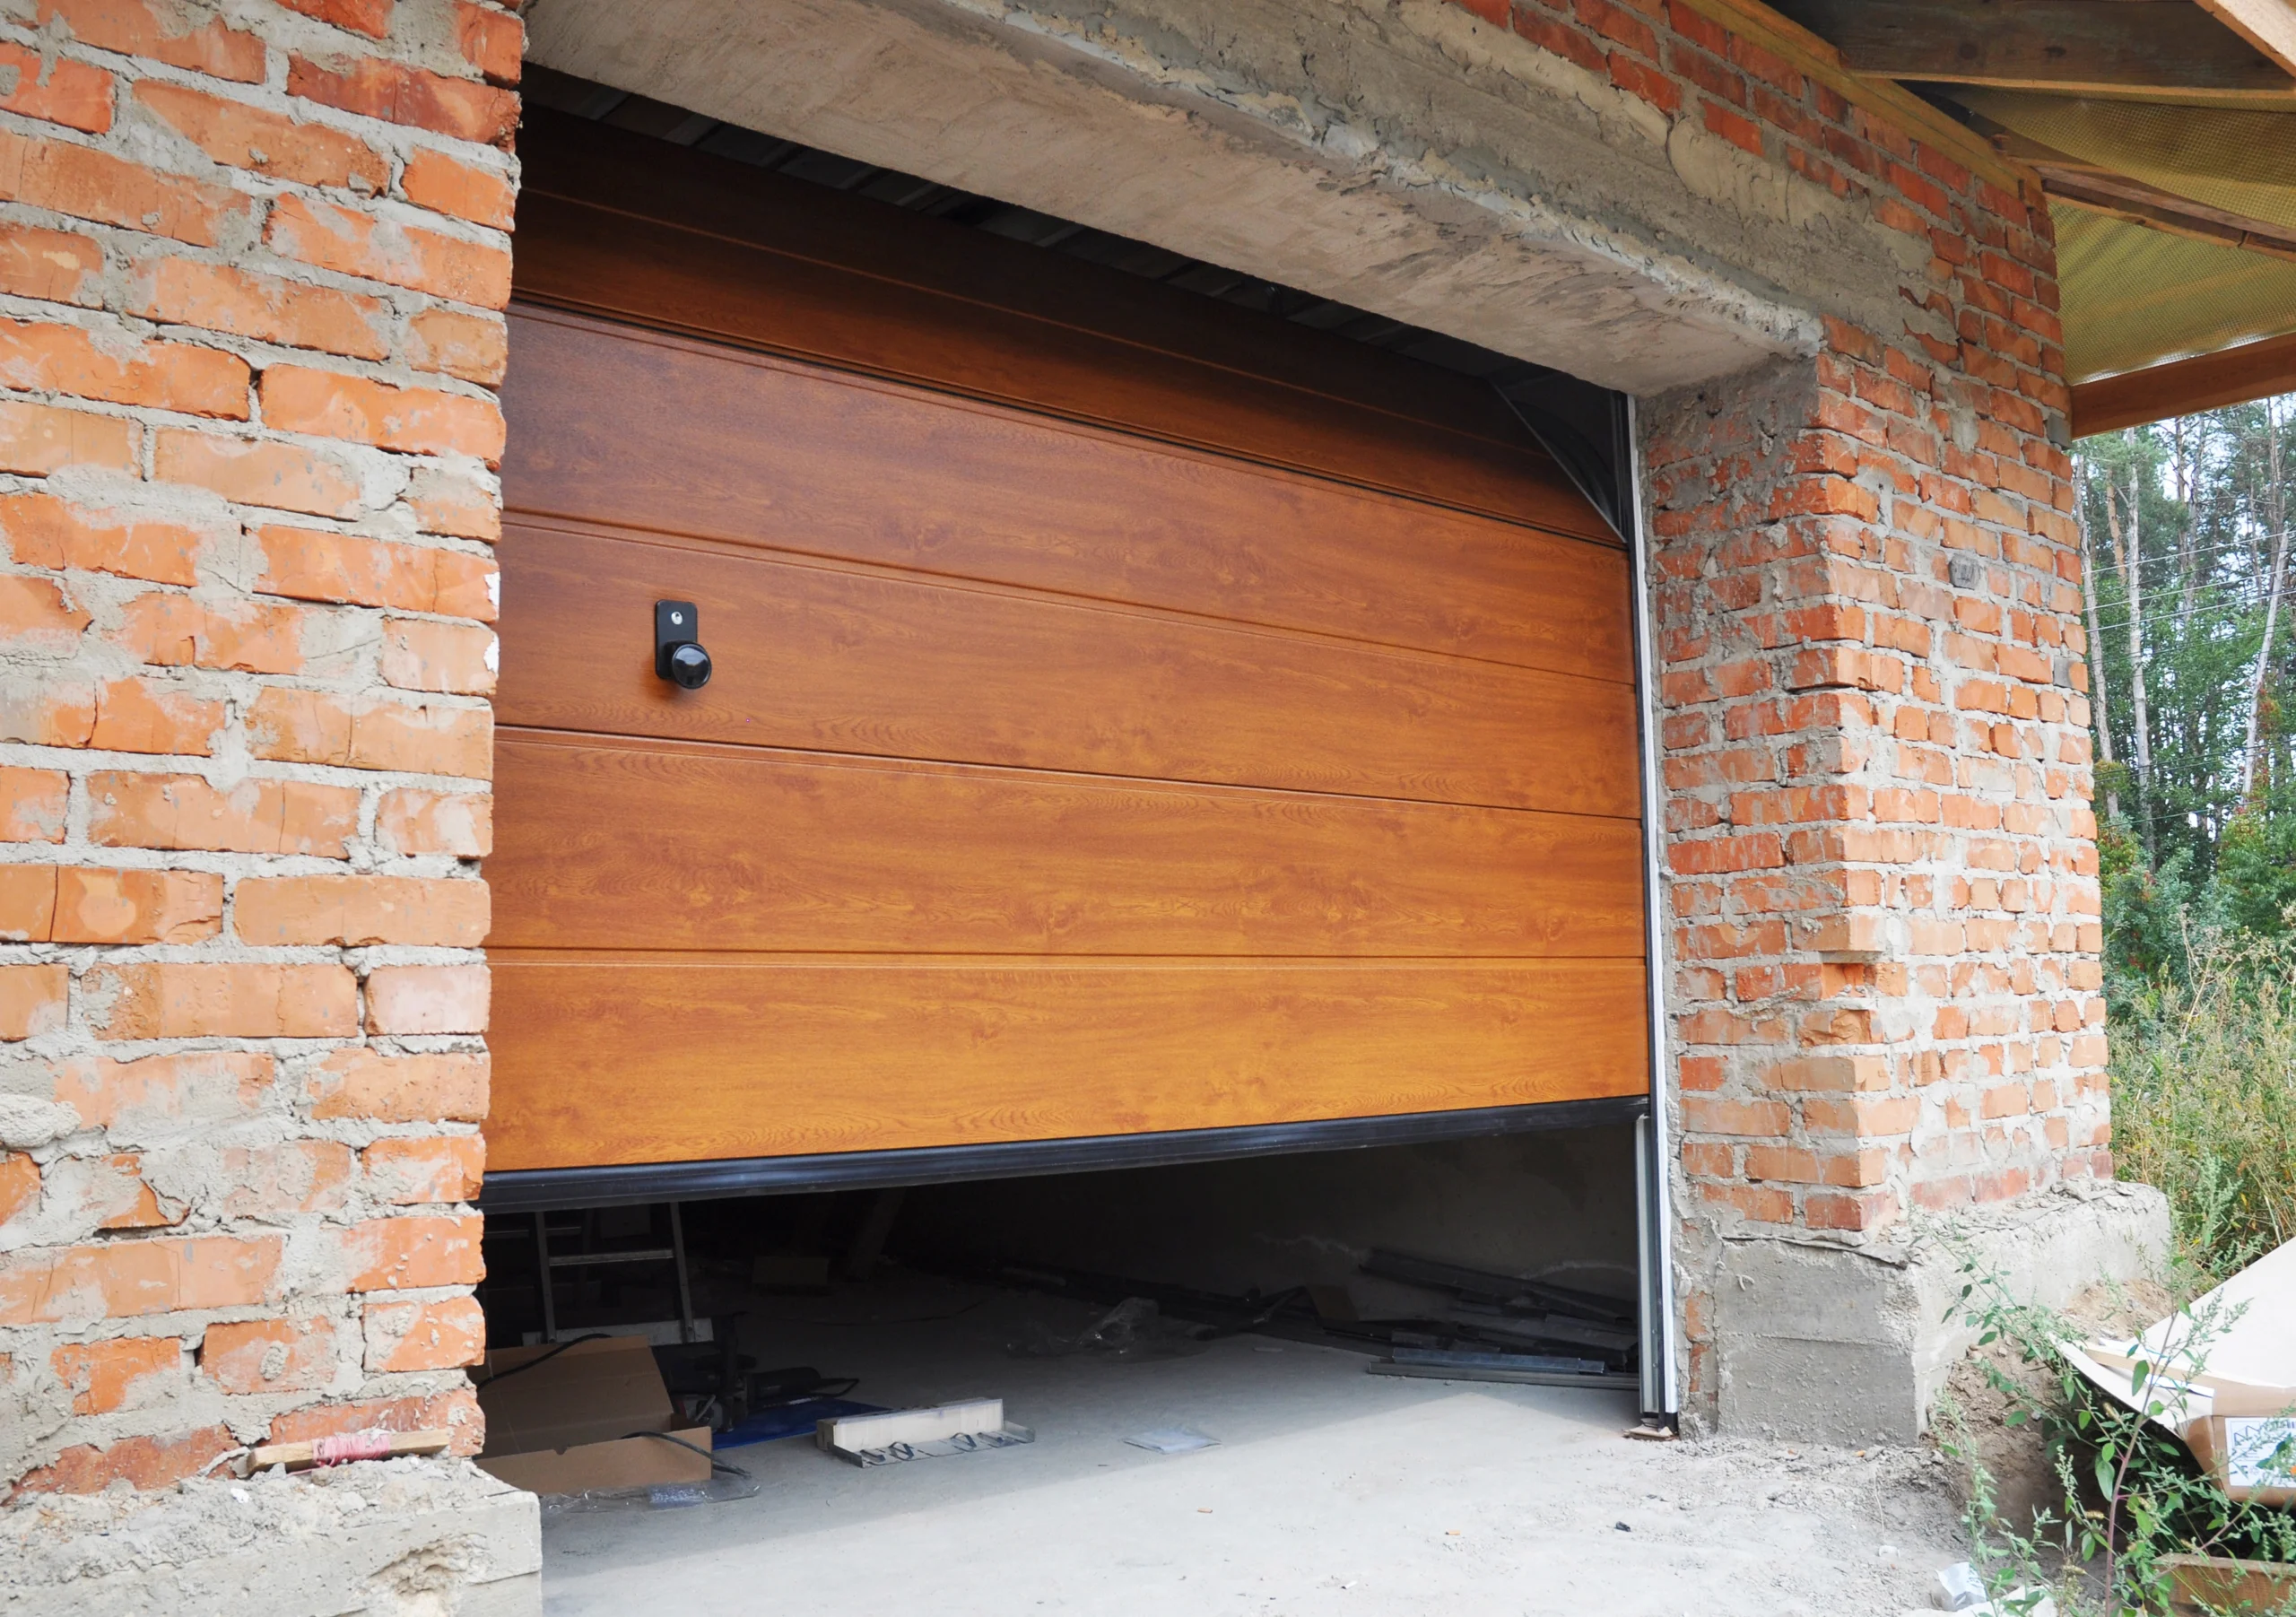
Don’t Choose Garage Door Insulation Before Checking R-Value
Key Takeaways
1. Choose your garage door’s R-value by what’s behind it: R8 to R12 for unheated storage, R16 or higher for heated garages or rooms next to living space.
2. More insulation has limited payoff, since 1 1/2 inches of foam blocks about 94% of panel heat loss and doubling it adds only about 3%.
3. Stewart Overhead Door has served southwestern Ontario since 1964, offering the right garage doors fit for Ontario homes.
What Is an Appropriate R-Value for a Garage Door?
As a rule of thumb, aim for R8 to R12 on unheated storage and R16 or higher for heated bays, workshops and spaces that share a wall with heated rooms.
That means matching each door to how its bay is used rather than buying the highest R-value for every opening.
Mark Rennison, Stewart Overhead Door’s Distribution Sales Manager, says heated buildings, workshops and spaces storing temperature-sensitive equipment call for a higher R-value door.
“The key is matching the insulation level to how the space is actually used rather than simply choosing the highest R-value available.”
The table below summarizes targets for each type of opening.
| How the Space Is Used | Target R-Value | What Matters Most | Where Our Lineup Fits |
| Unheated storage or vehicle parking | R8 to R12 | Durability and a sound seal more than R-value | Rolling steel doors or 1 1/2 in. insulated sectional doors |
| Bays that share a wall with heated space | R16 to R18 | Tight perimeter seals | 2 in. insulated sectional doors |
| Heated service bays, fleet garages and workshops | R16 or higher | Insulated sections, thermal breaks and tight perimeter seals | 2 in. to 3 in. insulated sectional doors |
| Openings that cycle many times a day | Secondary to open time | Short open time and fast cycles | Rubber or fabric high-speed doors |
| Loading docks | Secondary to sealing | Sealing the gap around trailers | Dock seals |
Insulation pays back most clearly in a heated bay, which holds a large temperature difference across the door all winter while the heating system pays for every lost watt. Once a door meets its target, extra foam adds little, so seals and open time deserve the next look.
Our door figures are calculated section values, explained below. If your facility mixes uses, our installation team can assess each opening on site before you choose doors.
What Does R-Value Mean on a Garage Door?
Garage door R-value measures how strongly a door section resists heat moving through it by conduction. The higher the number, the slower the heat loss.
R-value is an imperial unit, so Canadian energy documents often show RSI instead. The Province of B.C.’s Better Homes program explains that you divide an R-value by 5.678 to get RSI, which puts an R18 door section at about RSI 3.2.
Two ratings show up on garage door spec sheets, and they measure different things. Simply put:
- R-value. Resistance to heat flow through a door section, where higher is better. On garage doors it is usually a calculated figure.
- U-factor. The rate of heat flow through a complete door, where lower is better. For garage doors it comes from testing the whole assembly.
What Is the Difference Between a Garage Door’s R-Value and U-Factor?
R-value rates the insulation in one slice of a single panel. U-factor measures how much heat escapes through the whole installed door. For garage doors, U-factor is the better guide to real heat loss.
What R-value measures
R-value is a mathematical estimate. It adds up the foam inside one panel section and the thin layers of air on each surface. A higher number means that slice of panel resists heat better. This is the number you usually see in a garage door brochure.
What U-factor measures
U-factor is a lab test of the complete door. The lab installs a full door, keeps one side warm and the other side cold, and measures how much heat gets through. A lower number means the door loses less heat.
Why U-factor is the better guide
R-value leaves out the parts of the door where heat escapes most. These include the joints between sections, the side edges, the hardware and the weather seals. U-factor counts all of them.
The Door and Access Systems Manufacturers Association (DASMA) accepts both ratings but says they aren’t interchangeable. Its data sheet says the panel-section method should not be used for garage door assemblies. It also says that for garage doors, you can’t convert one number into the other.
Joe Hetzel, DASMA’s former technical director, put it simply in the association’s trade magazine: “door section R-values do not indicate the complete door’s thermal performance.”
Building energy codes take the same view. Canada’s National Energy Code for Buildings sets a maximum U-value for doors in each climate zone, not a minimum R-value. It also allows overhead doors to leak more air than most other doors.
Why garage door installation matters too
A high R-value can’t make up for a poor fit. Rennison says the myth he hears most from customers is that a higher R-value always means a better door. “A poorly installed door with a high advertised R-value can perform worse than a properly installed door with a slightly lower rating,” he says.


Six Decades of Garage Door Expertise
Residential, commercial & agricultural door sales, installation & repair.
What a Tested U-Factor Measures on a Garage Door
Measured under the ANSI/DASMA 105 test method, a tested U-factor covers what the section math leaves out, including section joints, assembled hardware and the door’s perimeter.
Lower is better on this scale, and DASMA’s own example is that a door rated at 0.20 is twice as thermally efficient as one rated at 0.40. DASMA also describes tested U-factors as closer to real-world energy use than calculated R-values.
Don’t try to convert one number into the other. Inverting the R17.5 above gives about 0.06, but DASMA is explicit that a tested U-factor is not the reciprocal of a section R-value. Compare tested doors with tested doors, and calculated ratings with calculated ratings.
Is a Higher R-Value Commercial Garage Door Important?
Yes, but only up to a point. The first layer of foam does most of the work.
In the example below, 1 1/2 inches of polyurethane foam cuts heat loss through the panel by about 94%. Doubling the foam to 3 inches cuts only about 3% more.
That’s because each added R-point blocks less heat than the one before it. When you double a panel’s R-value, you cut the heat passing through it in half. Once most of the heat is already blocked, half of what’s left is a small amount.
The table below shows how much heat each door in our insulated commercial lineup loses, using DASMA’s formula. It’s based on a 12-by-12-foot door with a service bay kept at 15°C on a -10°C winter night.
| Door Construction | Example in Our Lineup | Calculated Section R-Value (RSI) | Heat Through the Panels | Share of No-Foam Heat Flow |
| Steel, no foam | Uninsulated steel door | 0.85 (0.15) | About 2,230 W | 100% |
| 1 1/2 in. polyurethane | T150 | 13.4 (2.35) | About 142 W | 6.4% |
| 1 3/4 in. polyurethane | T175 | 15.4 (2.72) | About 123 W | 5.5% |
| 2 in. polyurethane | T200 | 17.5 (3.09) | About 108 W | 4.9% |
| 3 in. polyurethane | T300 | 25.9 (4.55) | About 74 W | 3.3% |
These section values come from DASMA’s calculation method, not from published ratings. Every row covers conduction through the panels only, not joints, seals or air leaks.
Over a full day at that temperature difference, the uninsulated door passes about 54 kWh through its panels and the 1 1/2-inch door about 3.4 kWh. Multiply that across every bay in the building.
In plain terms, an open door has no insulation at all, so none of those numbers apply while it stands open. Idaho Power’s commercial efficiency program notes that the savings from faster doors depend on the temperature difference across the opening and how long the door stays open. In a busy bay, open time deserves as much attention as the rating.
Where Do Insulated Commercial Garage Doors Lose Heat?
Mostly at the edges and openings, not through the foam. A commercial door is large, it moves, and it has a lot of edges. Each one is a place where heat can get around the insulation.
DASMA lists the joints between sections, the side edges, thermal breaks, air spaces and weather seals as features that can greatly affect how well a door holds heat.
- Section joints. Every joint between sections is a potential gap. DASMA defines a thermally efficient door as one with an insulated core and a thermal break where the sections meet, so ask how a door’s joints are built.
- Perimeter seals. Bottom, side and top seals stop drafts that no R-value accounts for, and DASMA’s U-factor program doesn’t cover air infiltration at all. A door that cycles dozens of times a day wears its bottom seal far faster than a residential door, so seal checks belong on a regular schedule.
- Open time. No rating applies while a door stands open. In openings that cycle constantly, rubber and fabric high-speed doors cut the time each opening stays open.
- Windows. Glass insulates far less than a foam-filled section, and DASMA’s verification program covers only doors with up to 16% glass. Full-view aluminum and glass doors are a design choice rather than an insulation upgrade.
- Loading docks. The gap between a dock door and a parked trailer leaks heat however well the door itself is insulated. Dock seals sized to the trucks you receive close that gap.
“We often remind customers that an insulated garage door is a complete system, not just an insulation number on a brochure,” Rennison says. A planned maintenance program checks seals, spring counterbalance, and door level across every opening, with detailed reports and photos of critical components.
How Stewart Overhead Door Helps Service Organizations Choose Insulated Doors
The right commercial garage door insulation depends on how each opening is used, and that’s where our recommendations begin. Stewart Overhead Door has served southwestern Ontario since 1964, and we’re members of DASMA, the association that developed the ANSI/DASMA 105 test.
Our commercial and agricultural service team uses licensed, branded technicians rather than subcontractors. After-hours emergency service means a failed bay door doesn’t have to wait until morning.
What You Should Do Next
Here’s how to put those numbers to work across your facility.
- Inventory every opening. For each door, note its thickness, whether its rating is a calculated R-value or a tested U-factor, and roughly how many times it cycles a day.
- Group openings by use. Separate heated bays, unheated storage, high-traffic openings and docks, since each one calls for a different fix.
- Book a facility assessment. Contact Stewart Overhead Door to review your openings, and ask about adding them to a planned maintenance program.
FAQs